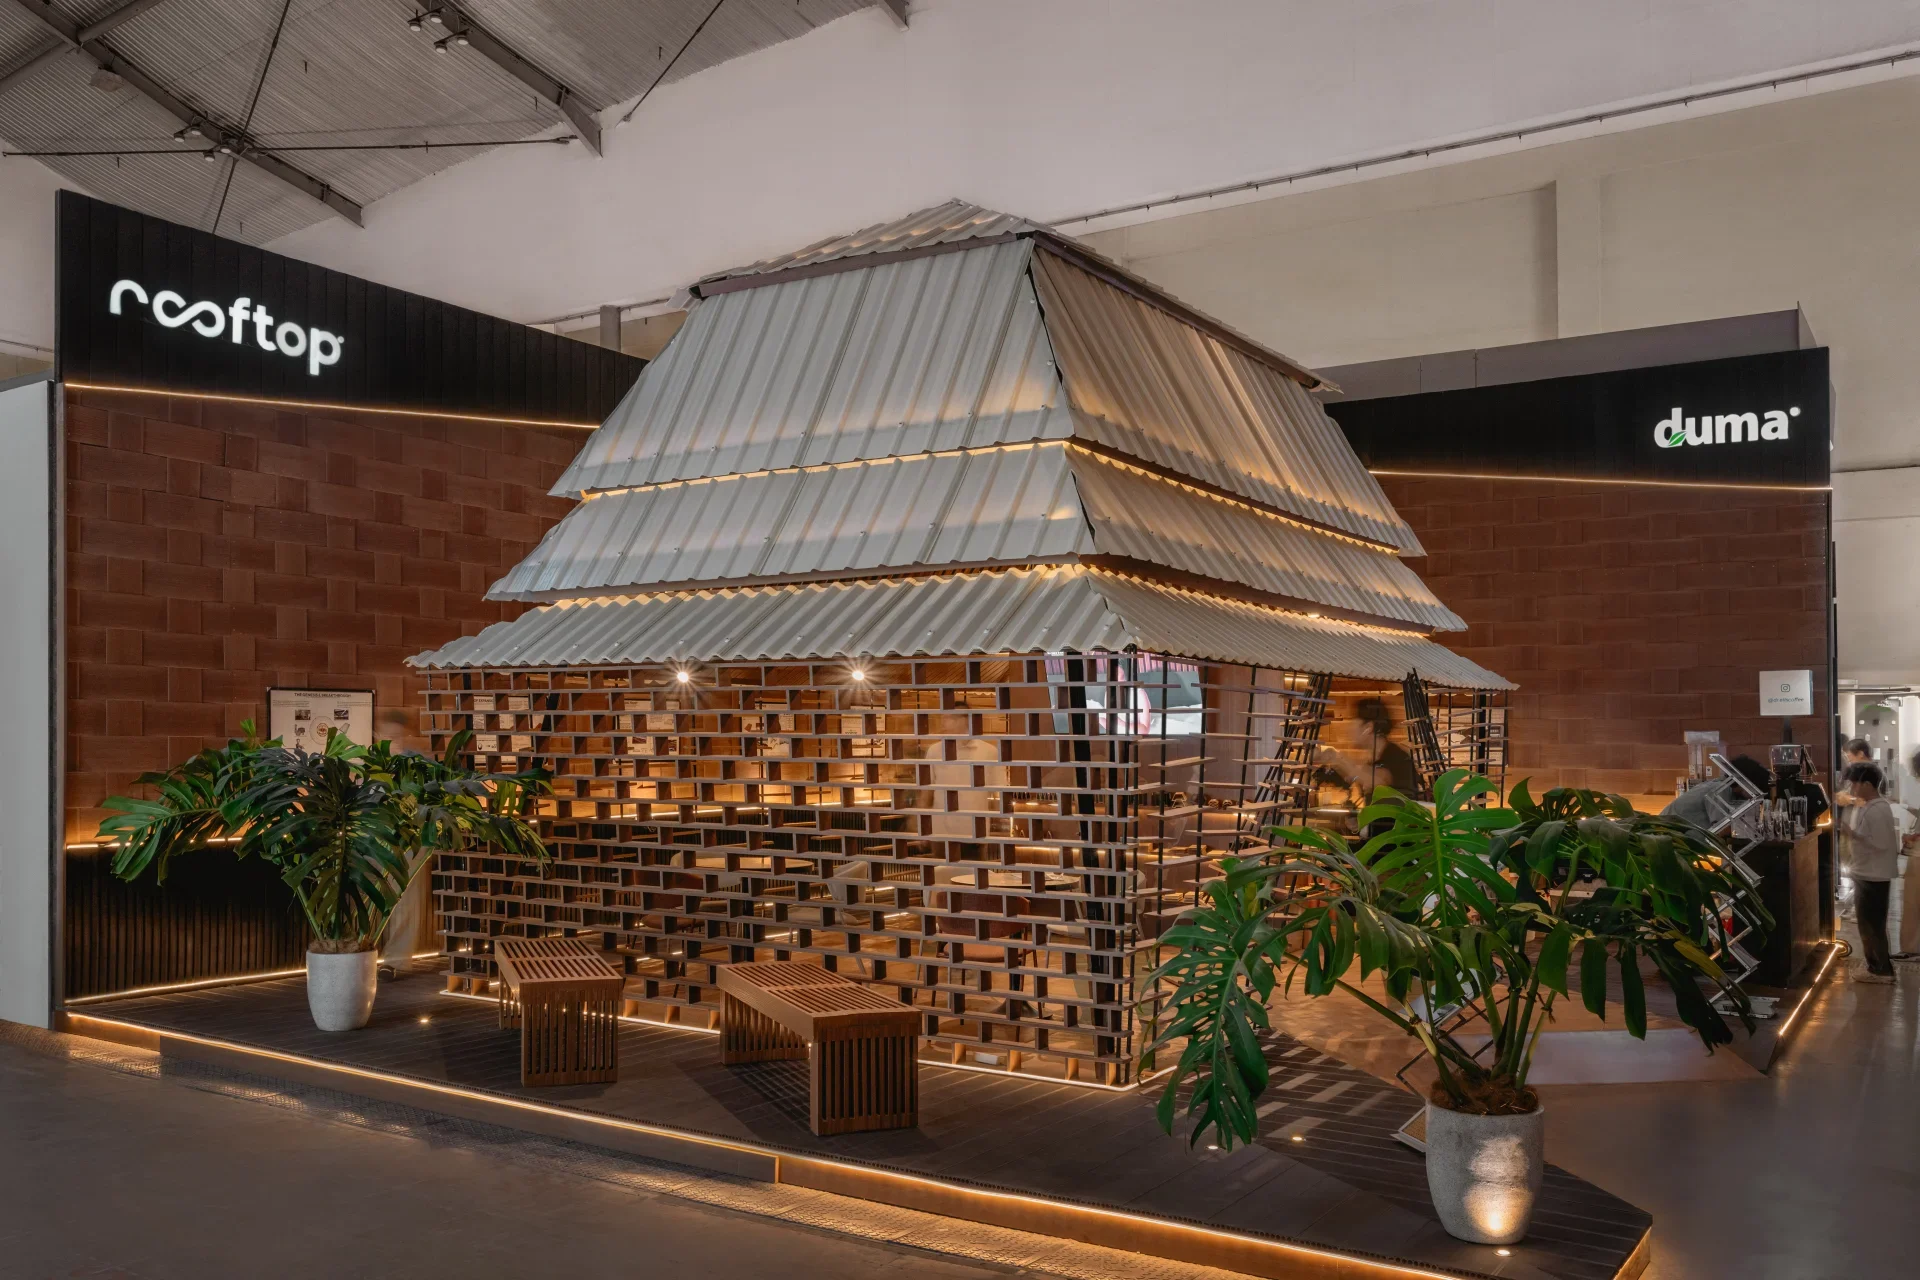
The collaboration between Hafele and Viro at ARCH creates TenuNYamaN, a tranquil space shaped by technology that remains deliberately hidden from view.
Have you ever stepped into a room and instantly felt the weight on your shoulders begin to melt away? This sense of effortless calm is not something that happens by chance. It is the result of a highly subtle visual narrative and spatial choreography, where every element has been carefully considered.
Walking into a prestigious architecture exhibition such as ARCH:ID often means being surrounded by an overwhelming display of visuals on a grand scale. Yet the collaboration between Viro and Hafele at ARCH:ID offers something quite different. Through a booth called TenuNYamaN, visitors are invited into a contemplative oasis that momentarily separates them from the noise outside.
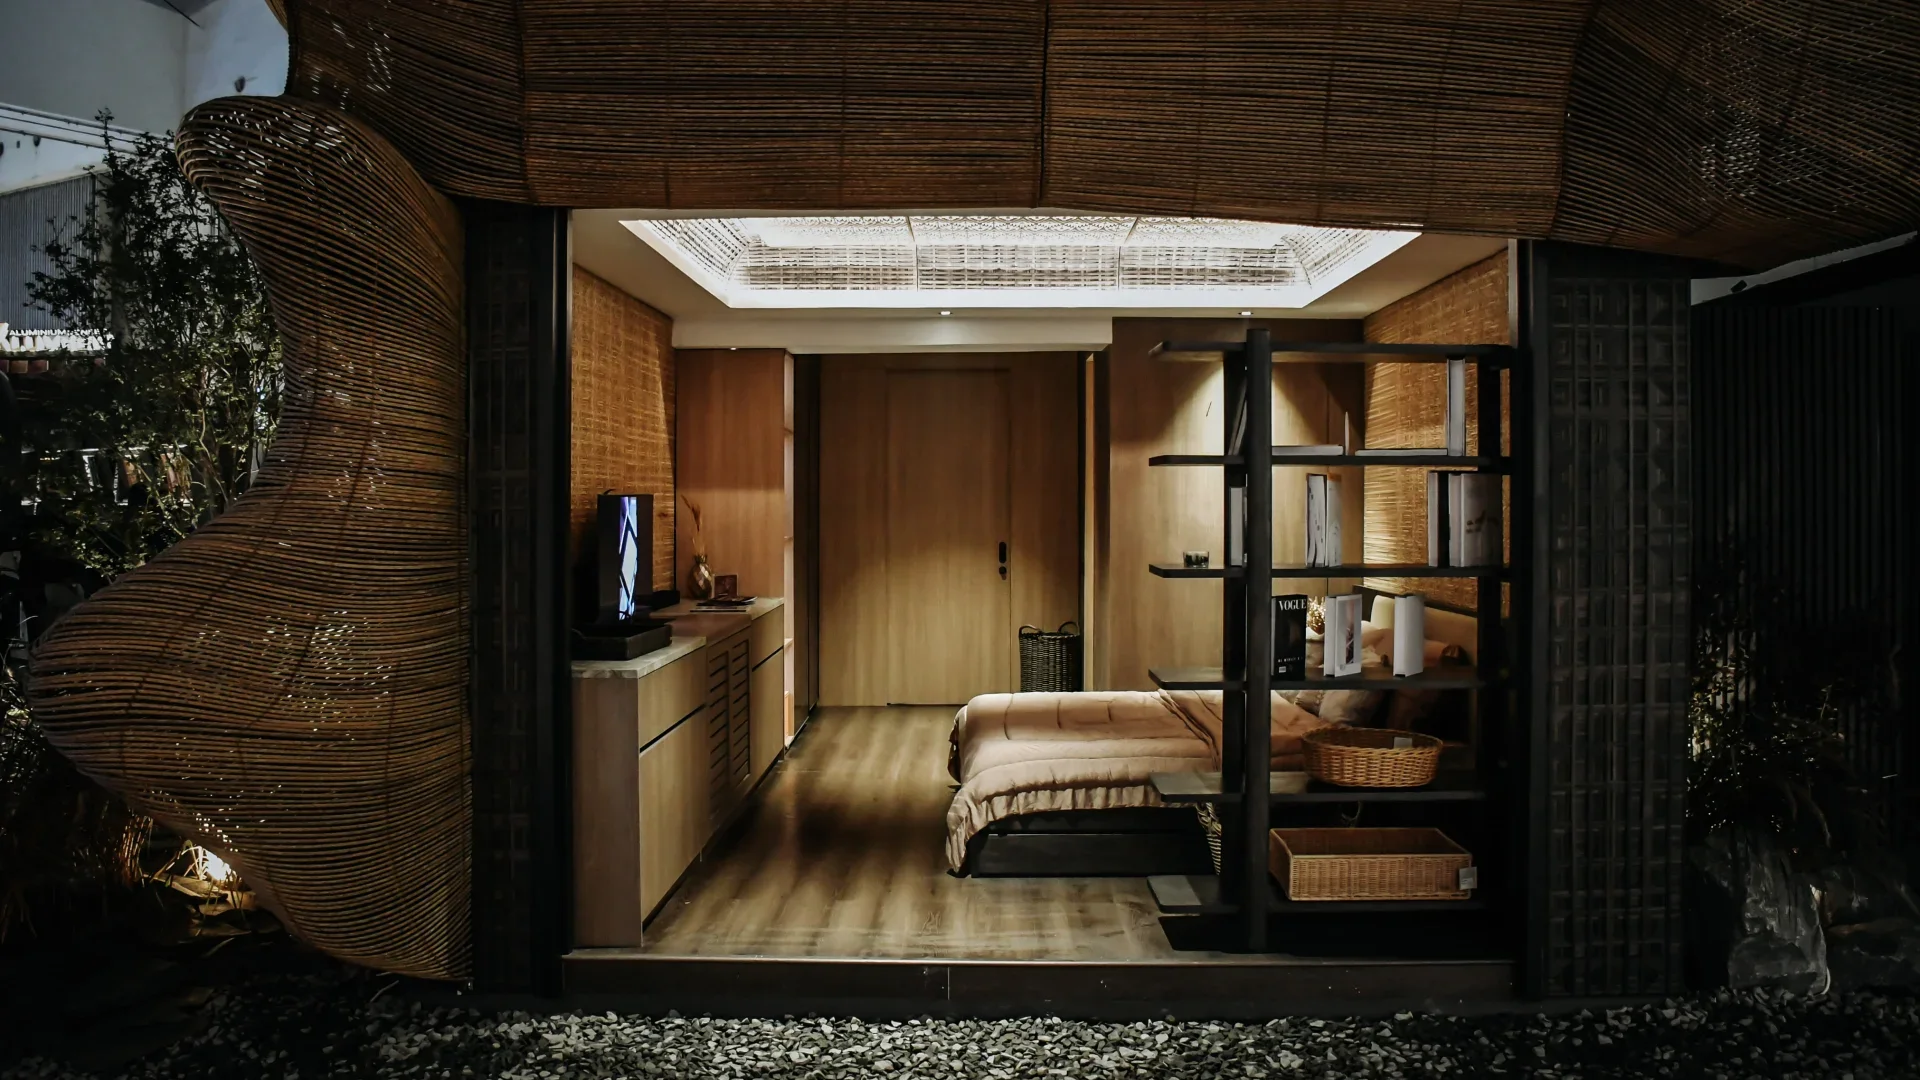
Carefully designed by architect Fei Efendy of Grain & Green, the philosophy behind the name “TenuNYamaN” comes from two contrasting entities: the word “tenun,” which literally represents softness and delicacy, and the word “anyam,” which represents the rougher texture of woven materials.
This combination becomes a poetic analogy. Fei reflects on the dynamics of human life, with all its softness and roughness existing side by side. In the end, the two can come together as a complete and deeply “nyaman” spatial experience—the third word discovered within the name of this holiday home-inspired booth.
The Choreography of Materials and Everyday Life That Brings a Space to Life
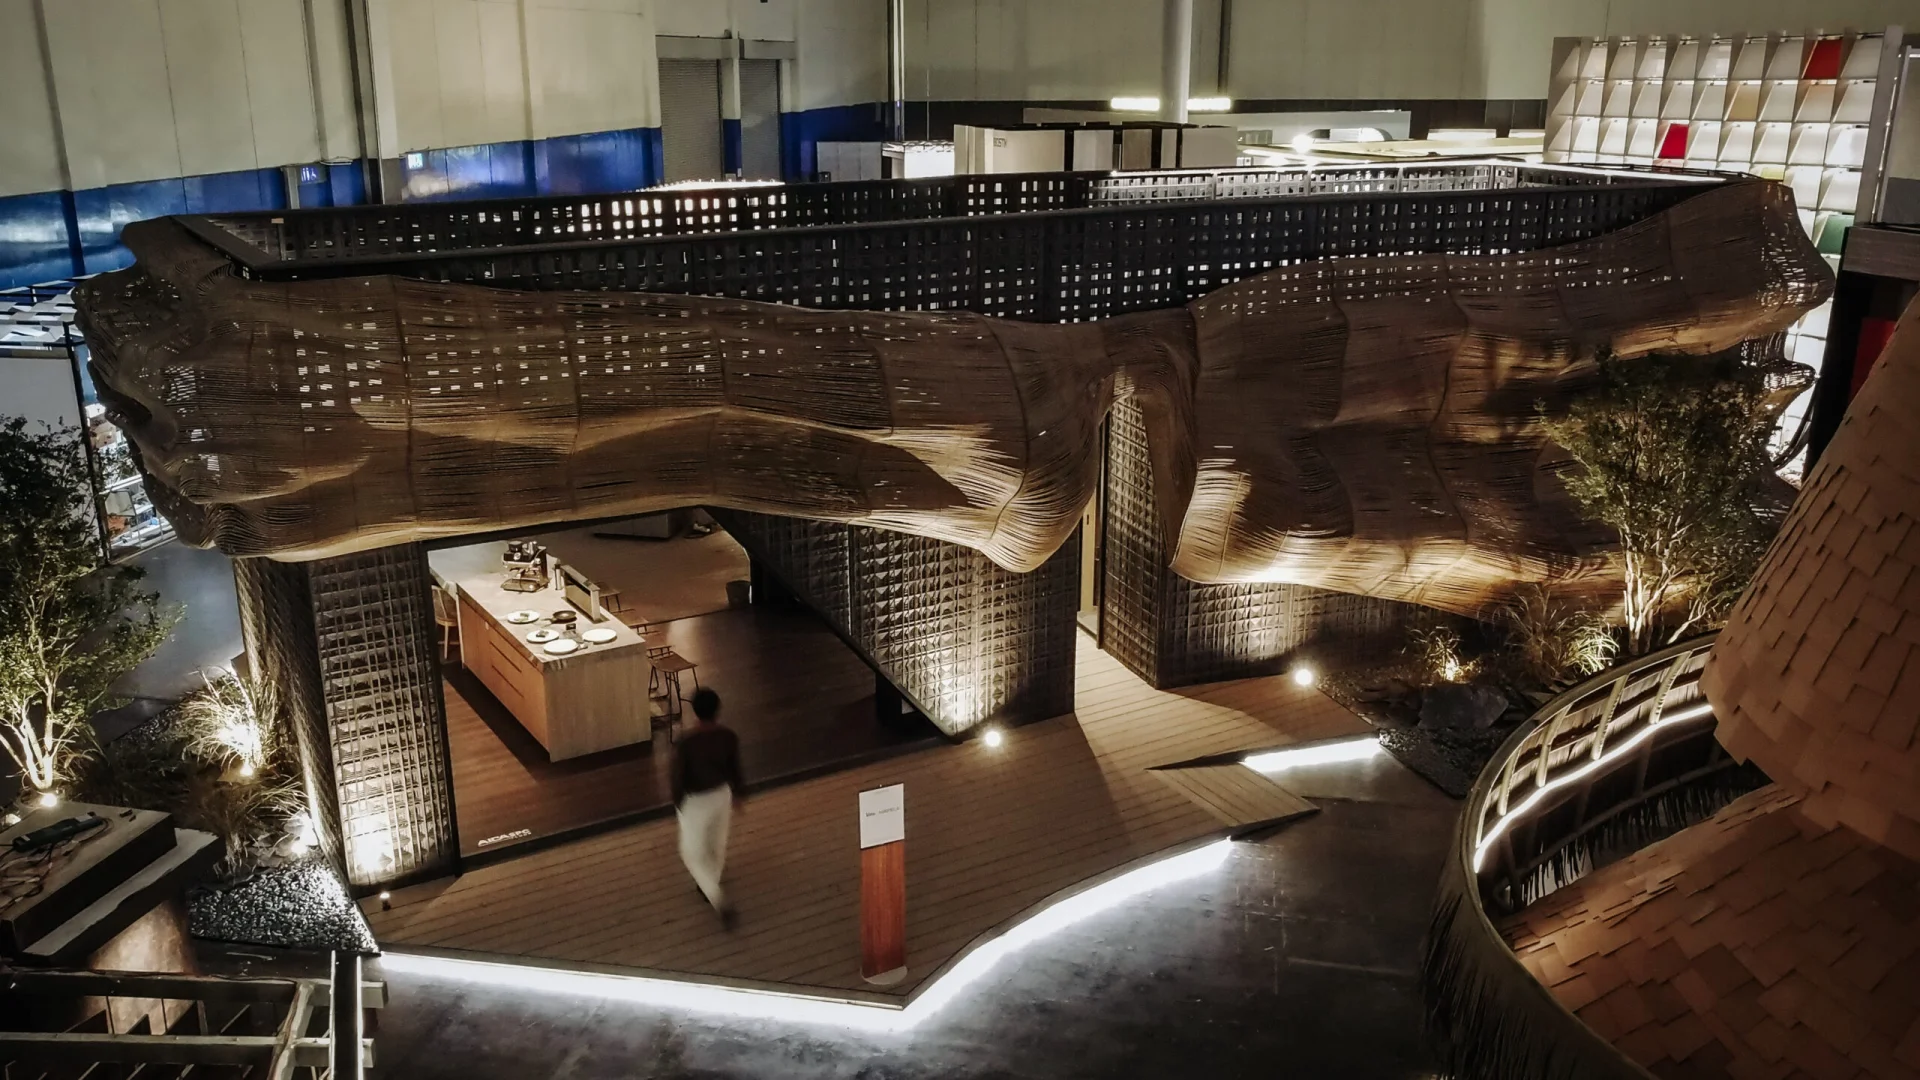
Behind the poetic visual facade of the TenuNYamaN installation lies a feat of construction that firmly emphasizes the precision of the process. Taking a building design approach resembling two masses in dialogue with one another, the pavilion takes shape as a functional living space. What makes it even more remarkable is that the entire structure was built using prefab modular techniques.
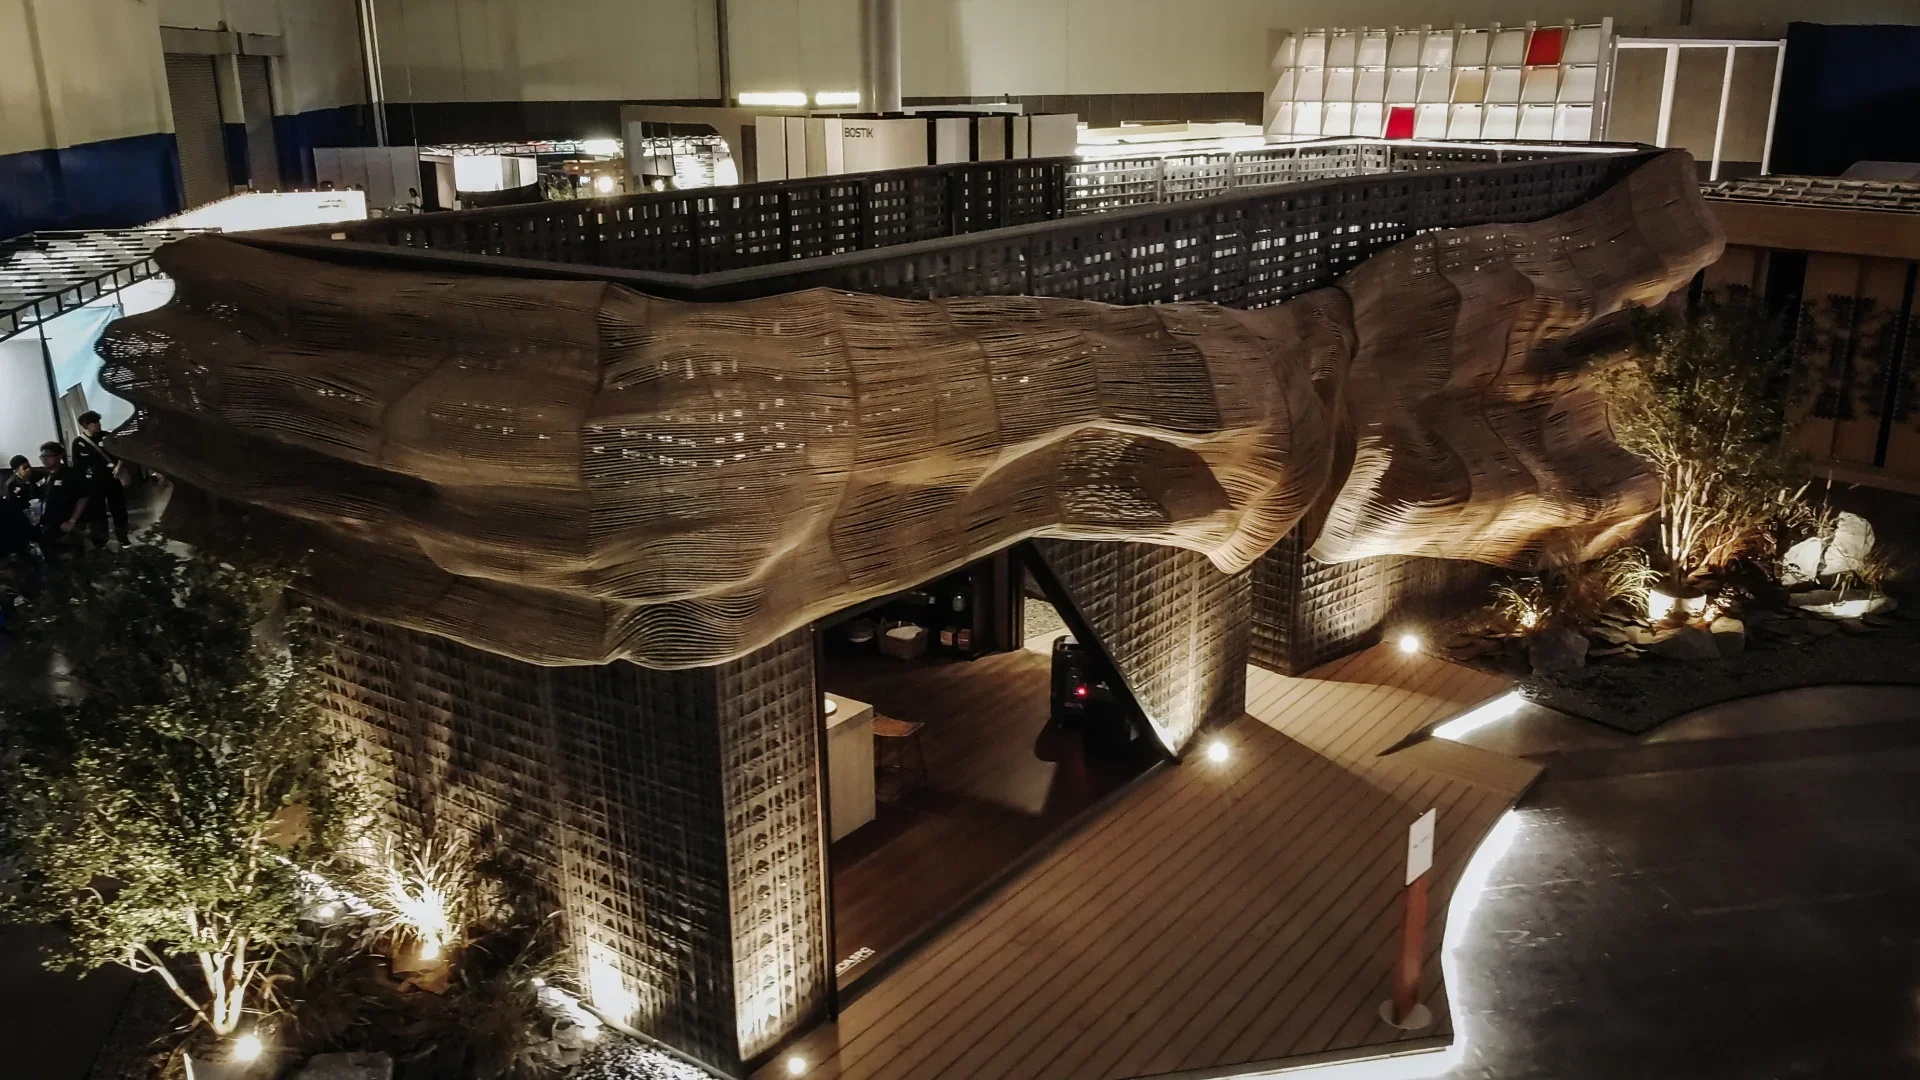
On this exhibition stage, the beauty of Viro’s woven materials is explored to its fullest through the language of archineering, or architecture engineering. The upper section of the installation is intricately woven using techniques that push structural boundaries, creating an artistic form reminiscent of a softly flowing shawl.
Directly beneath this striking roof, Hafele products bring the space to life, organically integrated into the functions of the bedroom, kitchen, and gathering areas.
The exhibition takes a step away from the impression of hard selling, instead presenting everyday routines in their most grounded form. The space was specifically designed to speak the language of humanity, balancing physical and emotional needs. From the very first step inside, the architect hopes visitors will be embraced by a profound sense of inner comfort.
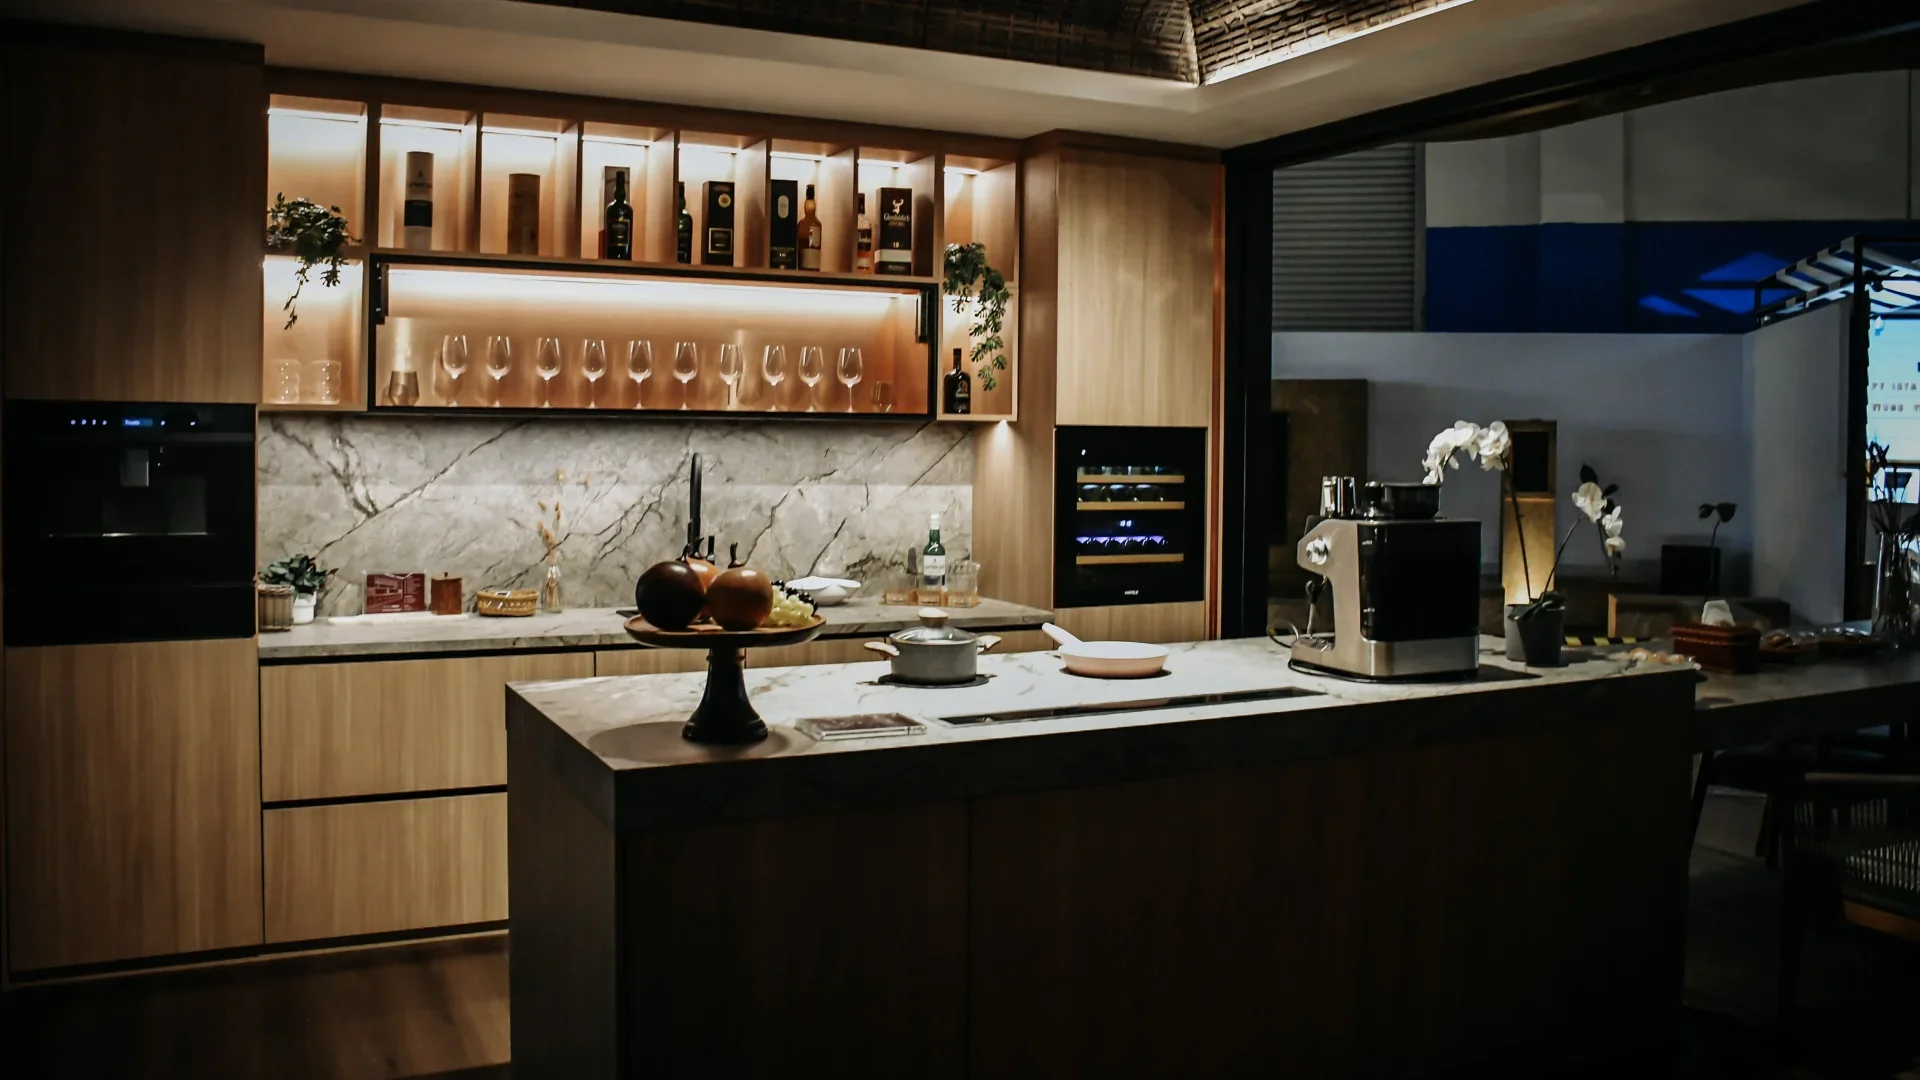
An especially notable collaboration can be seen in the kitchen, where a modern, clean-looking top table induction is the result of an aesthetic synergy between Hafele and Quadra. The space is also brought to life by its main subject: people.
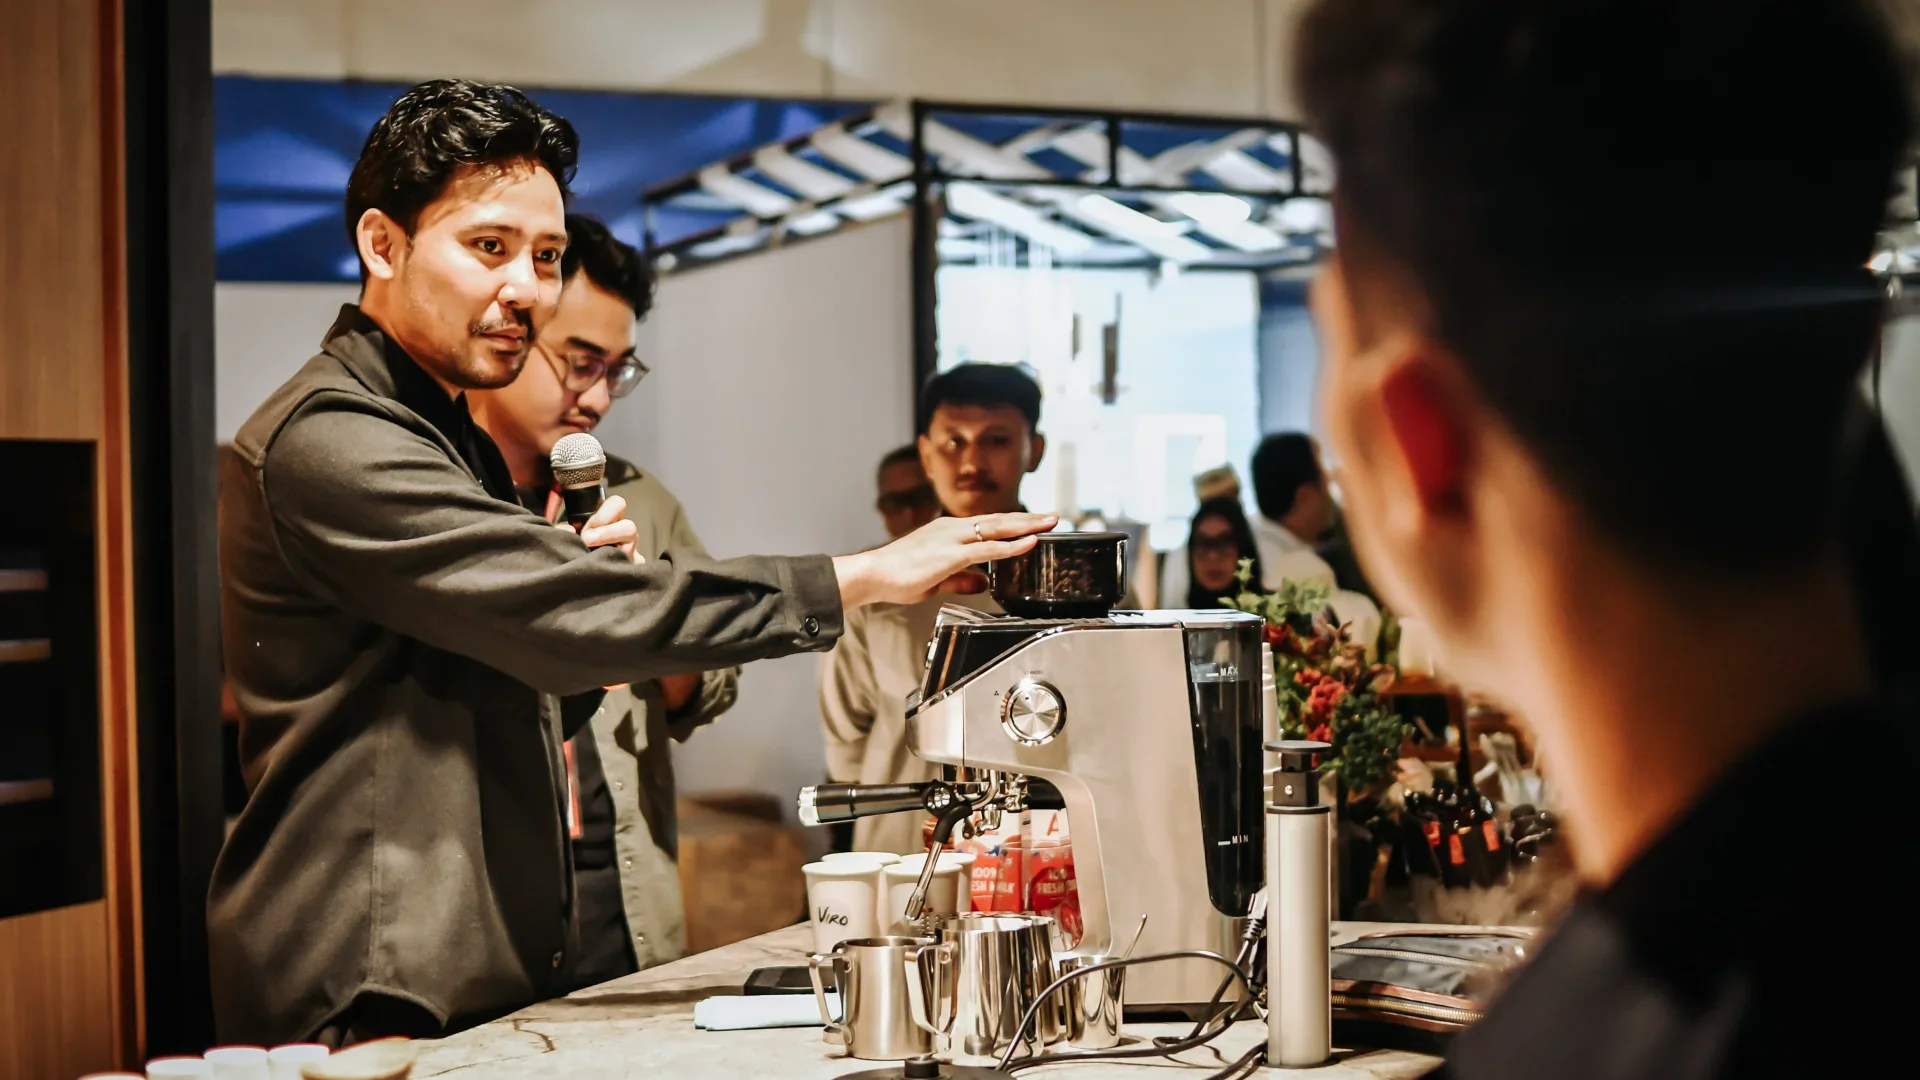
Rather than serving merely as a passive product display, the pavilion accommodates a celebration of everyday micro-rituals, from the lively Matcha Making workshop and Matcha bar on the second day of the exhibition, to a warm coffee-brewing class with Robby Firlian on the third day, which explored the poetic comparison between manual brew and automatic machine brewing.
While the name Hafele Indonesia has long been associated with hinge innovation, this time the brand also introduced Hafele Lighting. More than simply illuminating the inside of cabinets, the mood created by the lighting throughout the booth can be controlled via smartphone or a small remote control. This sophisticated innovation became one of the main attractions, drawing enthusiastic reactions from visitors as they entered.
The Quiet Mechanisms Behind a “Getaway”
Talking about shelter inevitably leads to the question of how we define a calming getaway. At the Tetenger Tutur stage at ARCH:ID, this deeper narrative was explored through a session titled Design Dialogue: Designing the Getaway – From Material Warmth to Hidden Mechanisms.
The session brought together architect Richard Lu Xiao of Smallwood Singapore and design expert Dr. Boike Janus Anshory of Universitas Pradita and HDII Banten. Both agreed on the importance of placing people at the center of every spatial narrative.
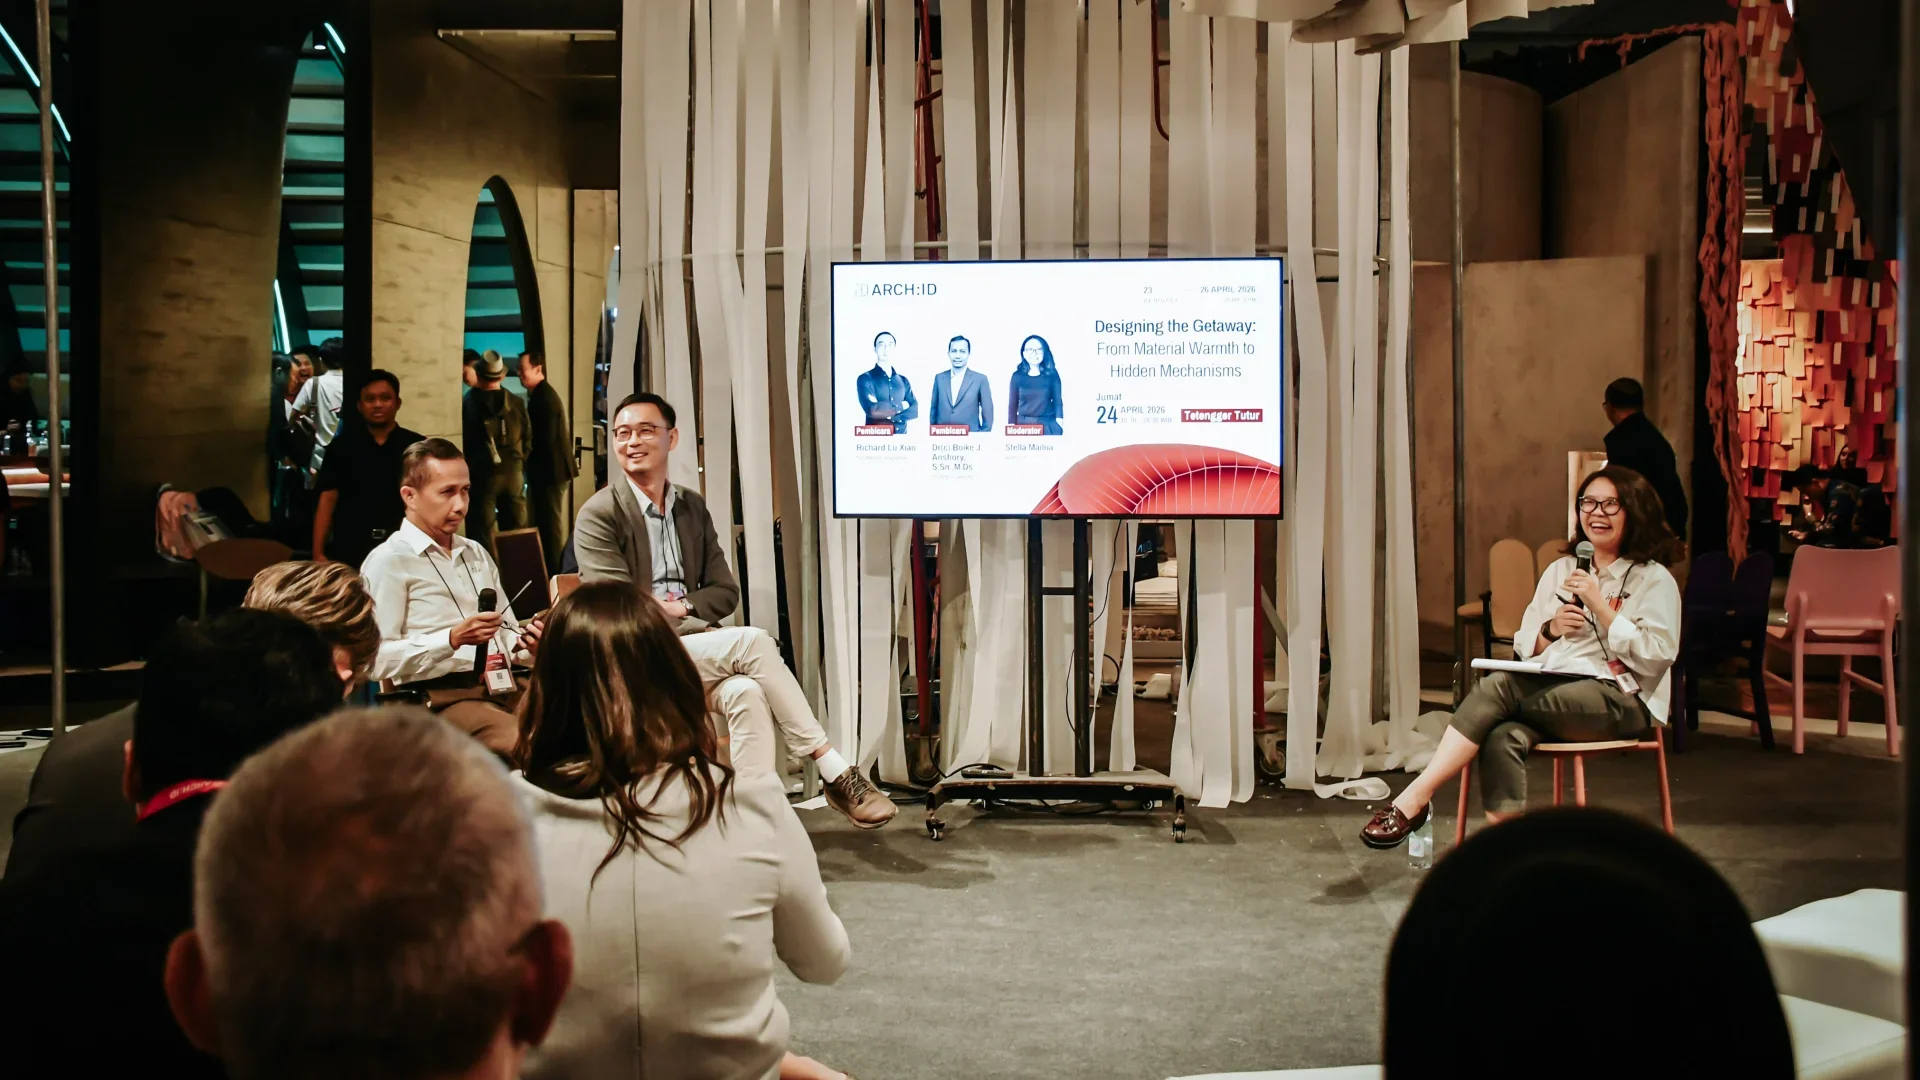
Richard directly highlighted the importance of designing a sense of arrival—a crucial and seamless psychological transition that takes someone from the bustle of a lobby into a private area, embracing the guest through one complete emotional journey.
Meanwhile, Boike translated this larger narrative into a more intimate scale: the microcosm of furniture. Through the exploration of organic elements and warm material textures, he demonstrated how the intimate and inviting atmosphere of a bungalow can be recreated within even the most compact spatial configuration.
Yet in reality, behind all this poetic aesthetic beauty lies a long and demanding process involving elements that are deliberately kept out of sight. A sense of complete comfort that feels effortless actually requires an extraordinary level of technical execution and precision behind the scenes.
Richard further explained how the complex combination of lighting systems and specialized hardware must be choreographed like parts of a single, integrated body, ensuring that technology exists to support the design narrative rather than distract from it.
Echoing this elegant vision, Boike also highlighted the power of hidden innovation in modern furniture design. By integrating concealed transformative mechanisms with highly precise woodworking, robust commercial hardware can be seamlessly incorporated without sacrificing the visual warmth of a room.
Light as Visual Narrative and Micro-Ritual
Entering a space is, in essence, not merely a matter of moving from one physical coordinate to another, but a subtle emotional transition. This idea became the core of the second talk session, titled Spatial Light Dialogue: Human-Centric Rooms: Senses, Rituals, and Micro-Comforts.
The discussion transformed the TenuNYamaN booth into a kind of sanctuary, or a place to pause. The speakers focused on the significance of the smallest human routines—from waking up in the morning and unpacking a suitcase, to brewing a warm cup of coffee and finally lying down to release the day’s fatigue at night.
Anni Kurniawati, Lighting Consultant from Light Directions Jakarta (HBA Lighting), explained that light is no longer understood merely as a decorative element. Instead, it has evolved into a behavioral instrument that helps guide people’s psychological states within a space.
Drawing from several hospitality case studies, Anni illustrated how light can shape spatial experiences: beginning with the cool glow of morning light to signal wake, moving into functional wardrobe lighting that responds to the presence of the user during arrive & unpack, and ending with warm, dimmed layers of light that act as a natural biological cue to wind down.
Of course, this poetic choreography of light requires flawless technical support. This is where Patricia Pardede, a Lighting Product Specialist from Hafele, plays an integral role in translating an emotional design intent into a robust, real-world application.
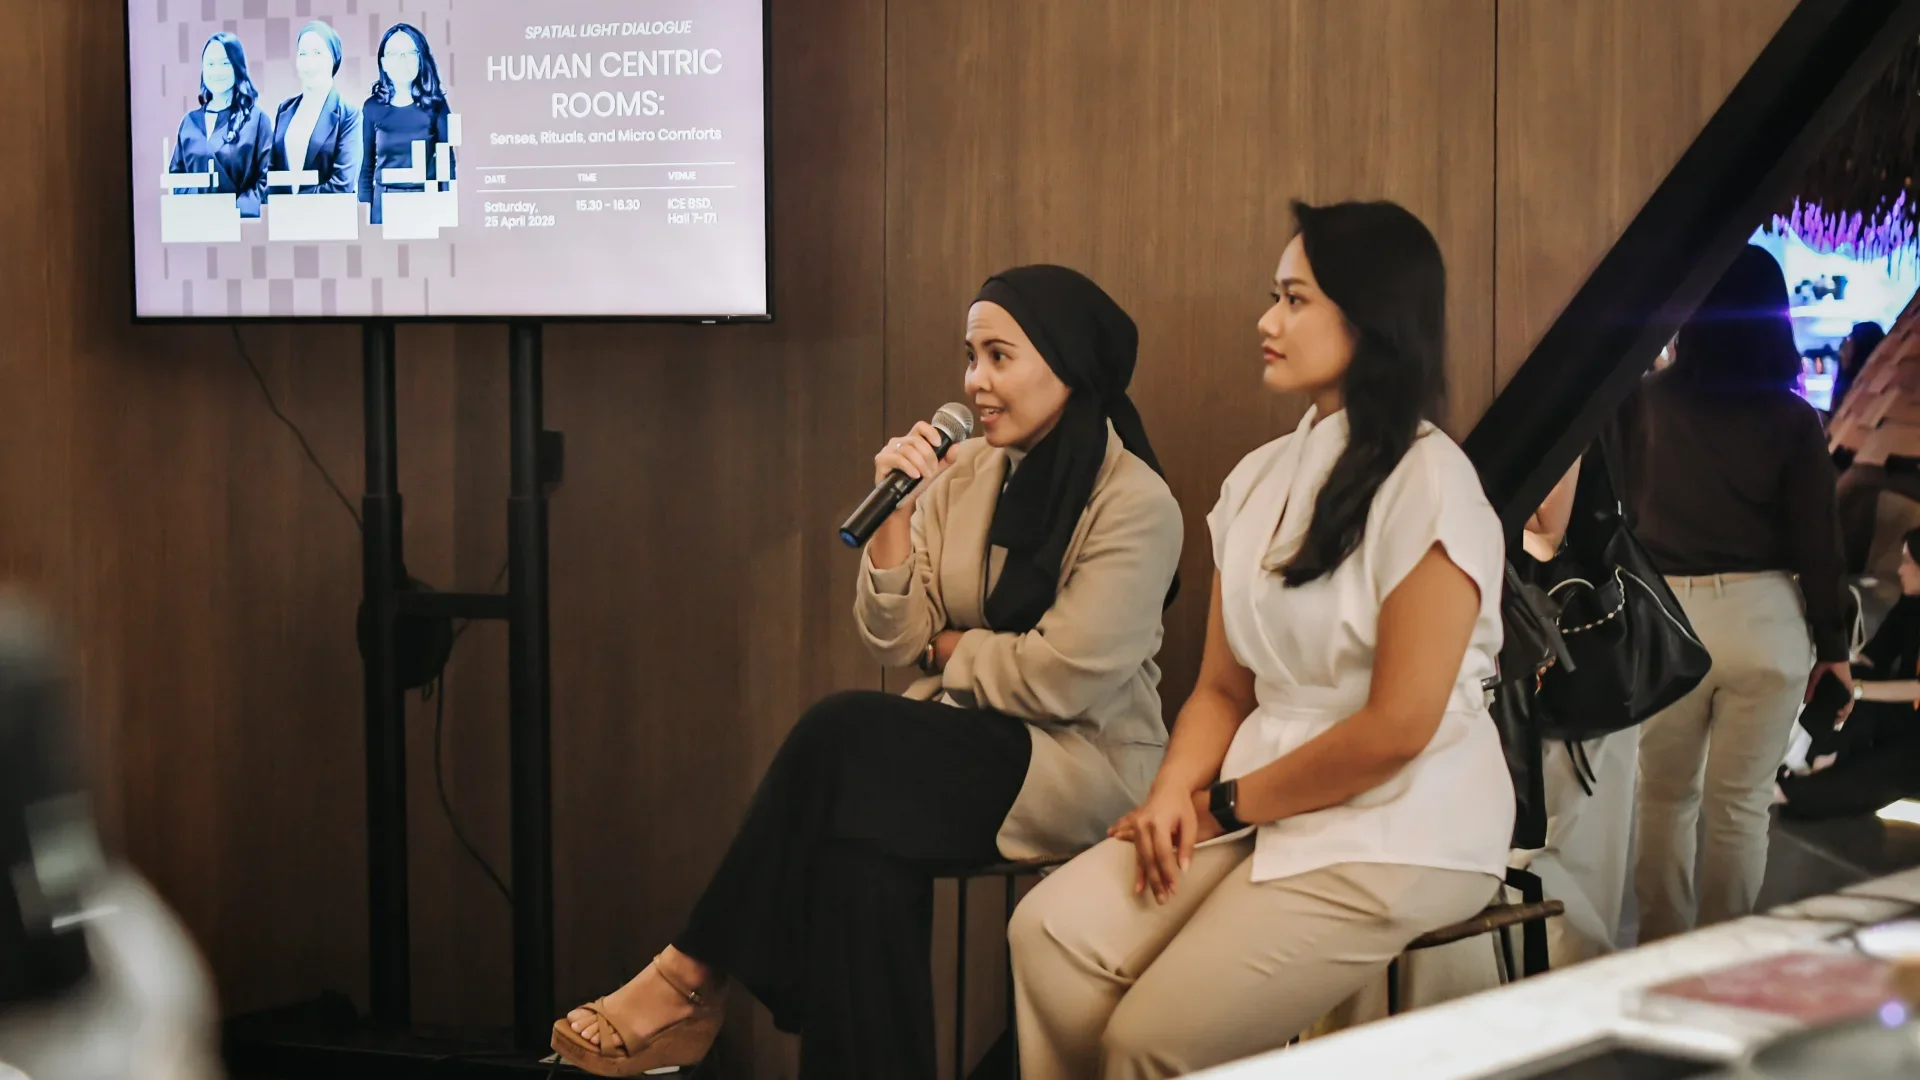
Innovative Hafele Lighting serves as the backbone of the design, supported by functionality that can be controlled wirelessly via Bluetooth or a dedicated remote control. In responding to the layered complexity of these micro-ritual scenarios, Patricia emphasized the smart technology behind the one cable tunable white system.
The ecosystem’s highly intuitive plug-and-play approach not only addresses contractors’ technical installation challenges, but also ensures that the interface remains user-friendly for everyday use.
The harmonious synergy between design sensitivity and system reliability underlines one essential point: technologies such as tunable white are no longer simply considered an added luxury. They have increasingly become a fundamental baseline for humanizing spaces, offering comfort, and continually bringing our small everyday rituals to life.
The Essence of Spaces That Humanize
Ultimately, the in-depth conversations and immersive experience presented by Hafele through TenuNYamaN reaffirm the foundations of empathetic design. They remind us that a successful space should not be judged solely by how visually striking it appears.
A room becomes more complete through the presence of silent mechanisms—such as Hafele’s precision hardware and comprehensive lighting systems—that continue to work quietly in the background, allowing people to breathe freely and feel at ease within the space.